Mesh Mould Prefabrication
Robotic fabrication of steel rebar cages for doubly curved concrete surfaces, which act as both reinforcement and formwork. Research at Gramazio Kohler Research with PERI and Sika, including a computational tool in COMPAS that calculates the mesh, its densification and all fabrication data.
- Year
- 2020
- Location
- ETH Zürich, Switzerland
- Institution
- ETH Zürich: Gramazio Kohler Research
- Client
- Industrial partners PERI and Sika
- Collaborators
- Ammar Mirjan, Mattis Koh, Marvin Rüppel
- Category
- Robotic Fabrication, Computational Design, Prototypes and Demonstrators
- Role
- Computational design, development of the COMPAS fabrication and assembly tool, target generation, prototype design and densification strategy (October 2019 to July 2020)
Project
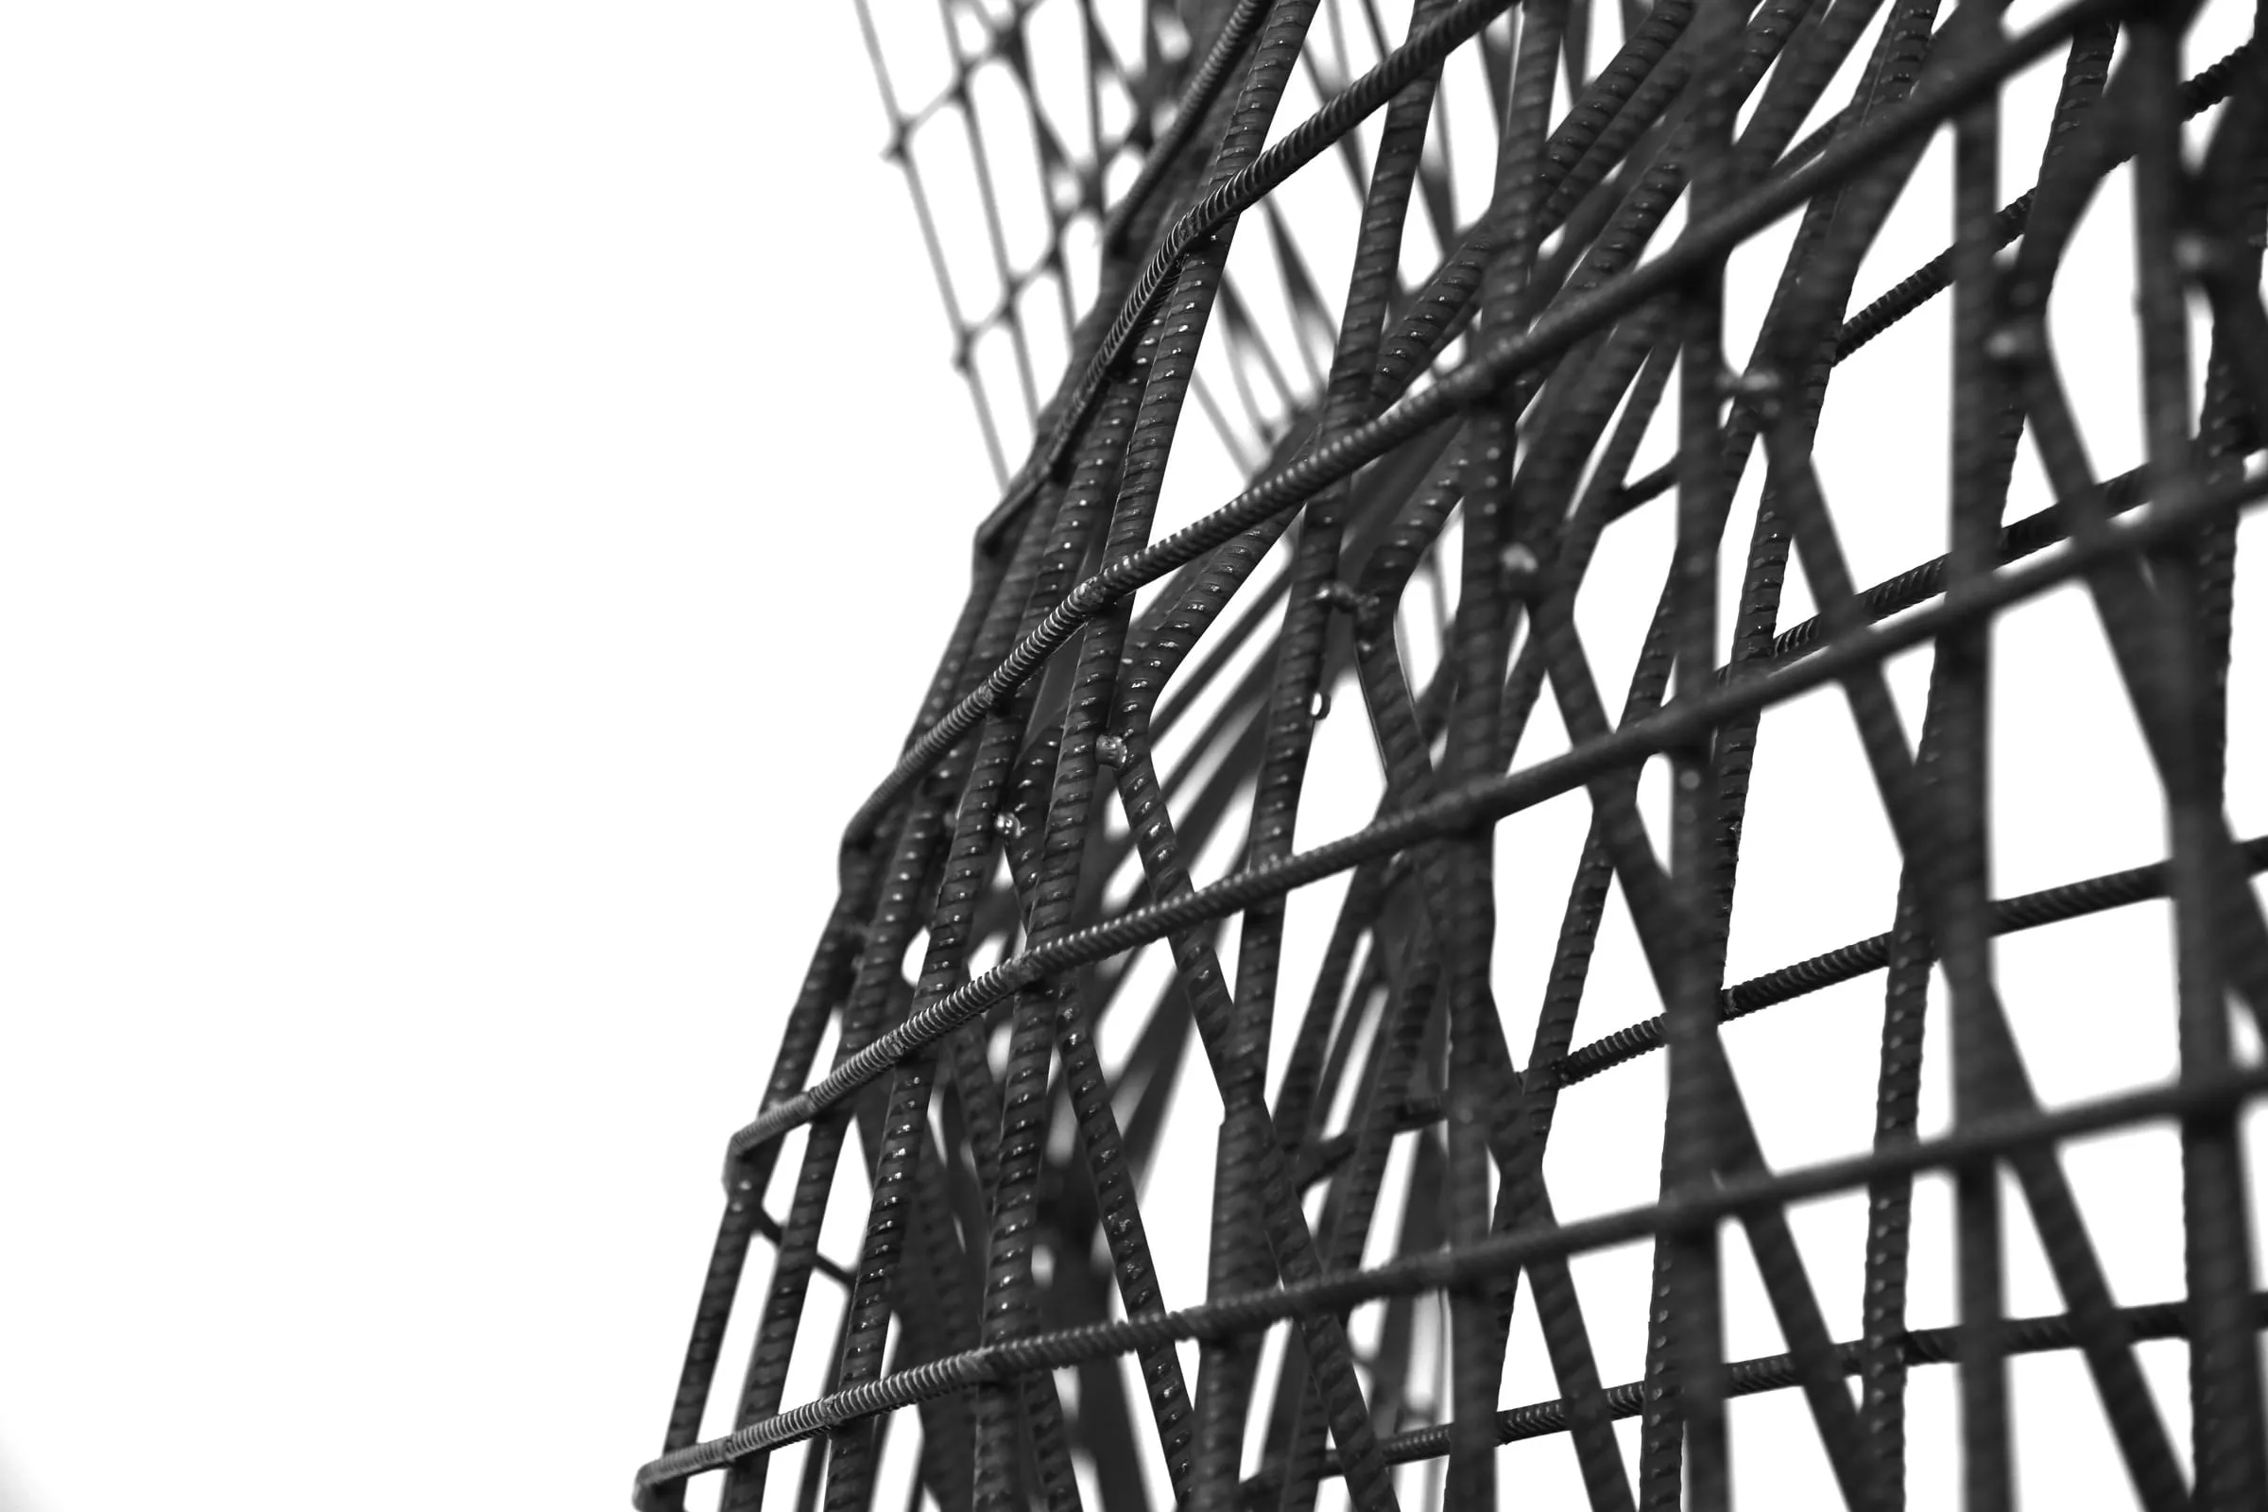
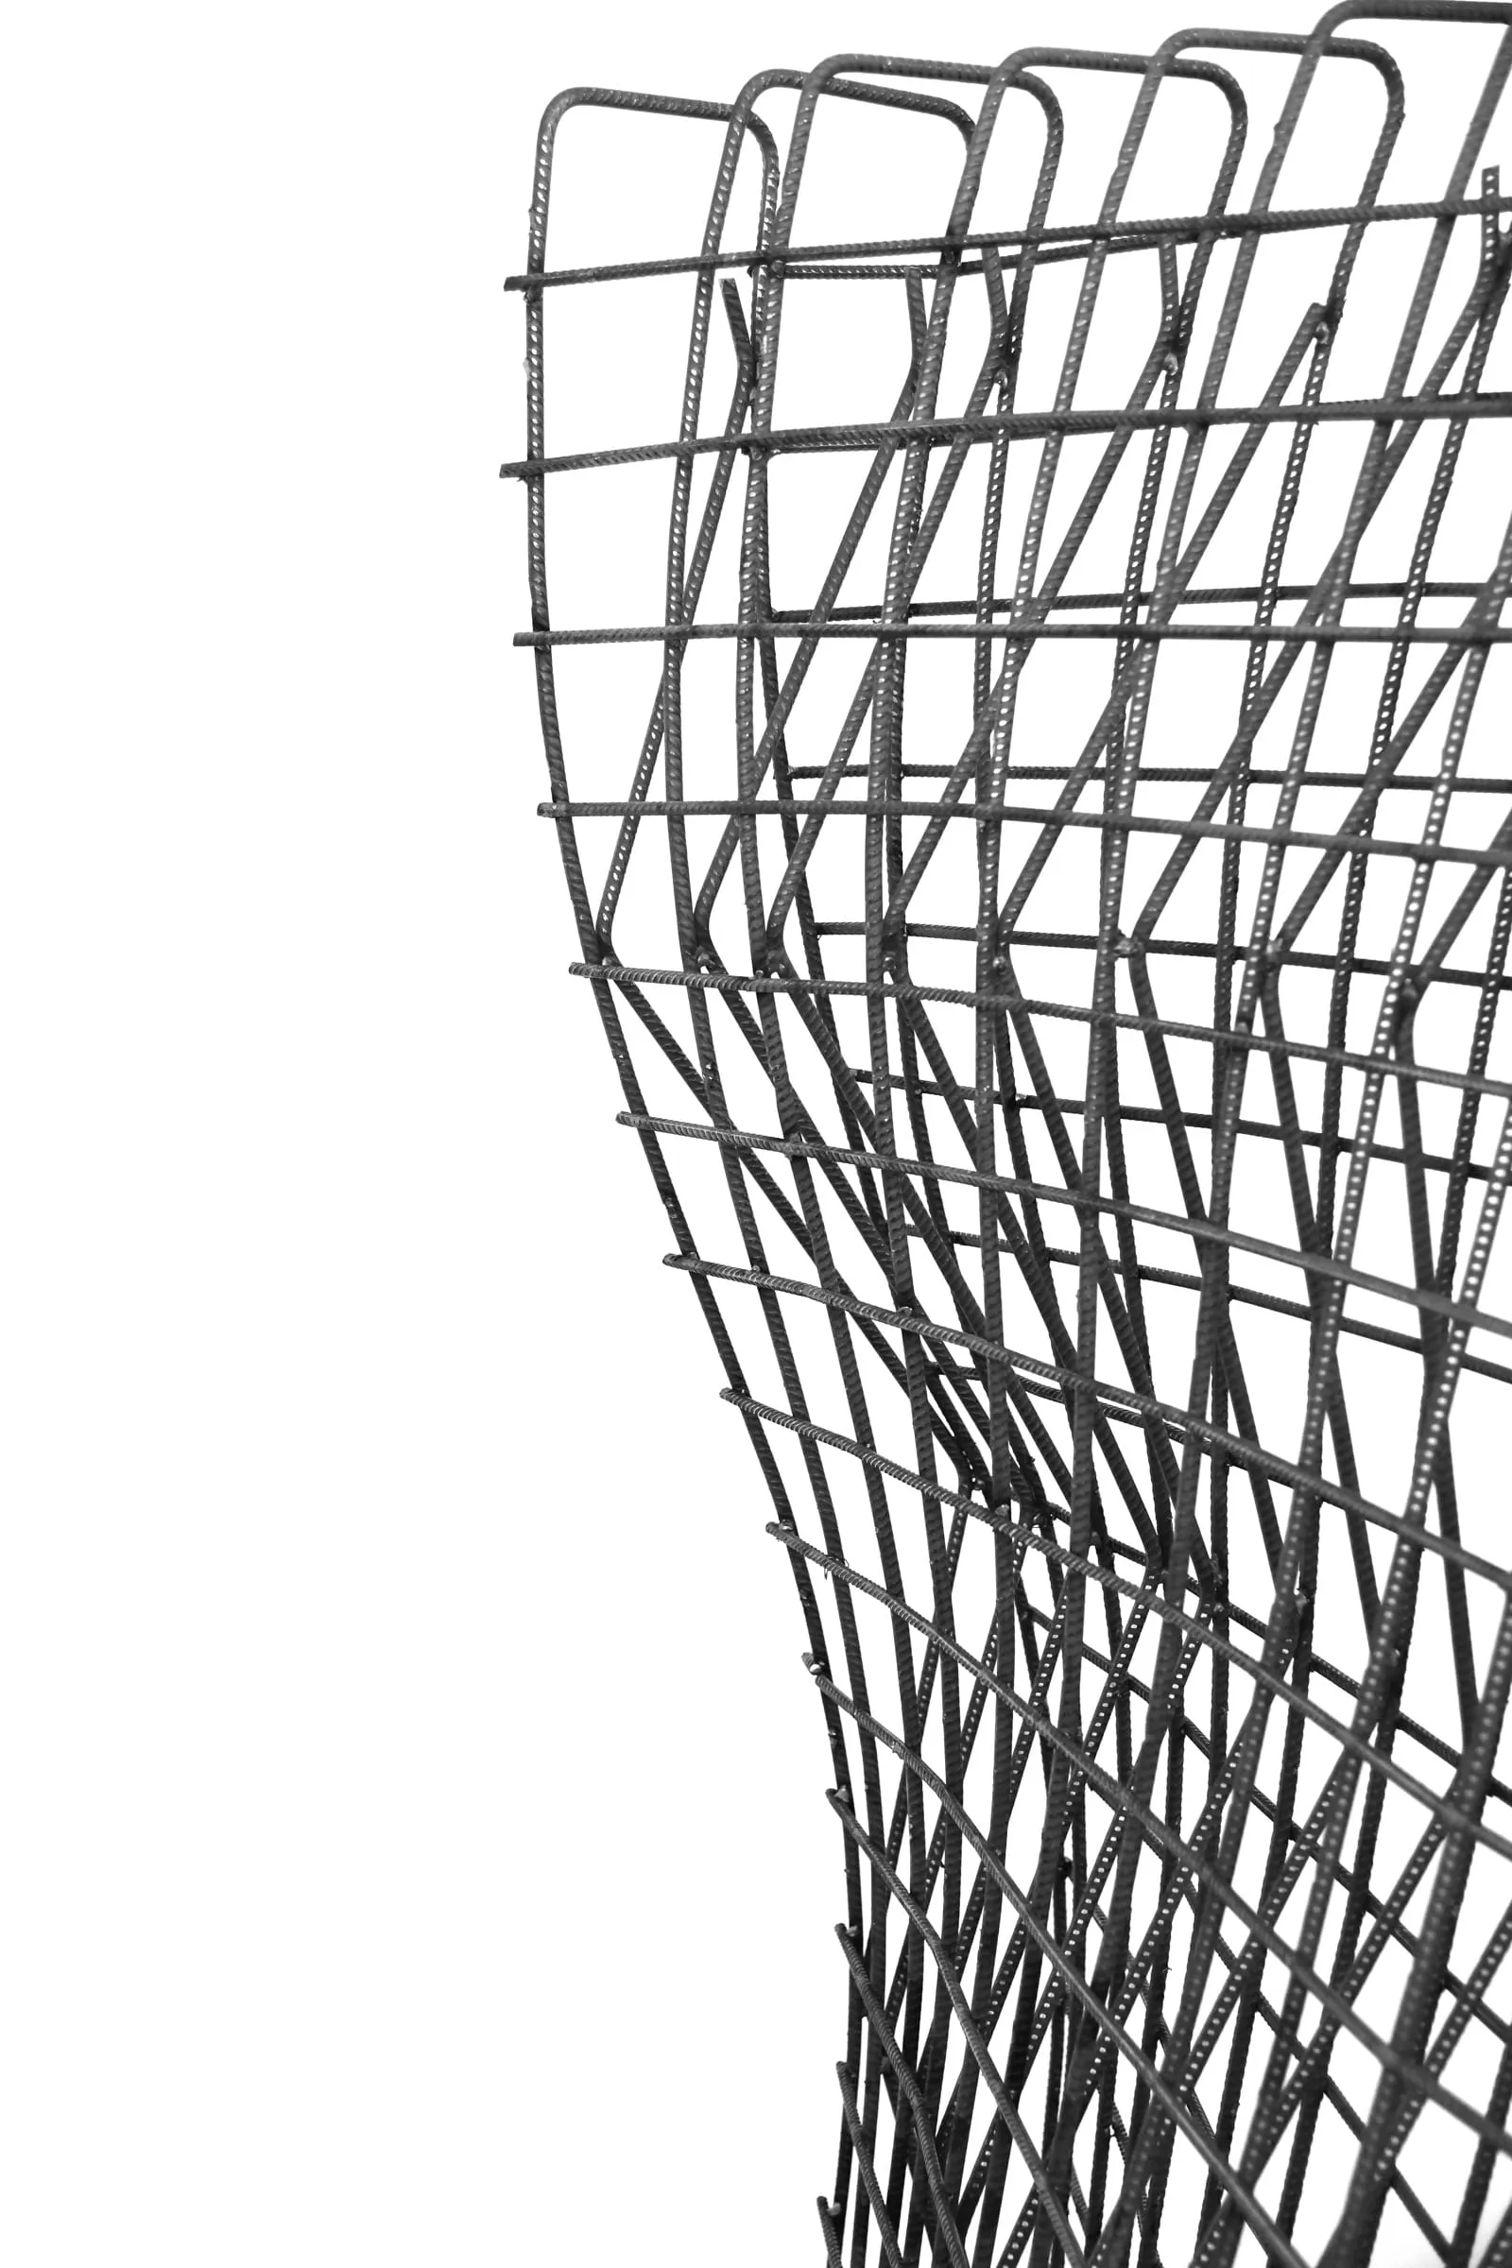
Mesh Mould is a research project of Gramazio Kohler Research at ETH Zürich, funded by and developed in collaboration with the industrial partners PERI and Sika. It consists of the robotic fabrication of steel rebar cages for complex, doubly curved surfaces. The meshes serve not only as the inner reinforcement of the concrete but also as the mould into which the concrete is cast, removing the need for complex and wasteful formwork.
I worked on the project as a research assistant from October 2019 to July 2020, together with Ammar Mirjan, Mattis Koh and Marvin Rüppel. The work covered the design of the robotic fabrication process, the design of possible architectural elements, a densification system for inclined elements and, above all, the development of a computational tool written entirely in Python within the COMPAS framework.
Fabrication process
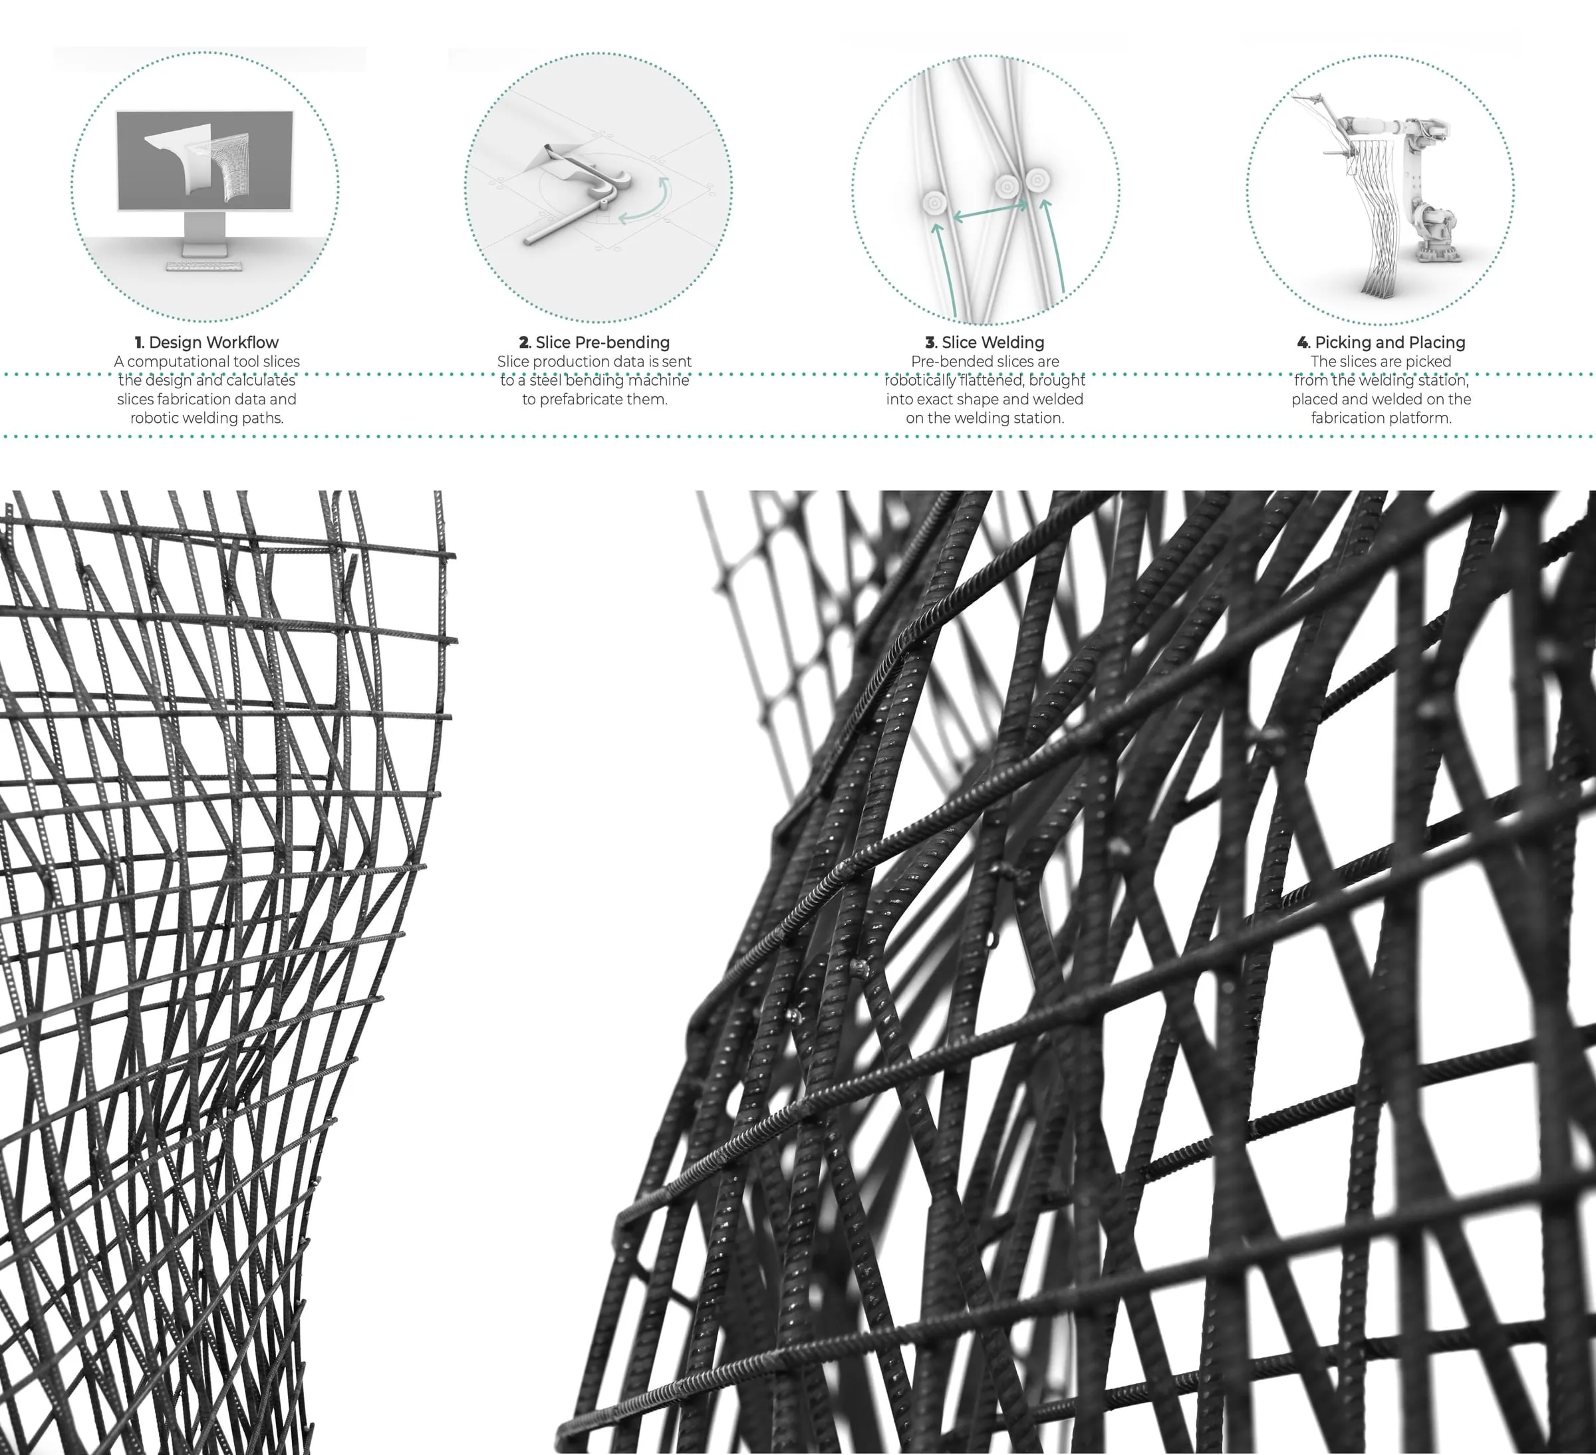
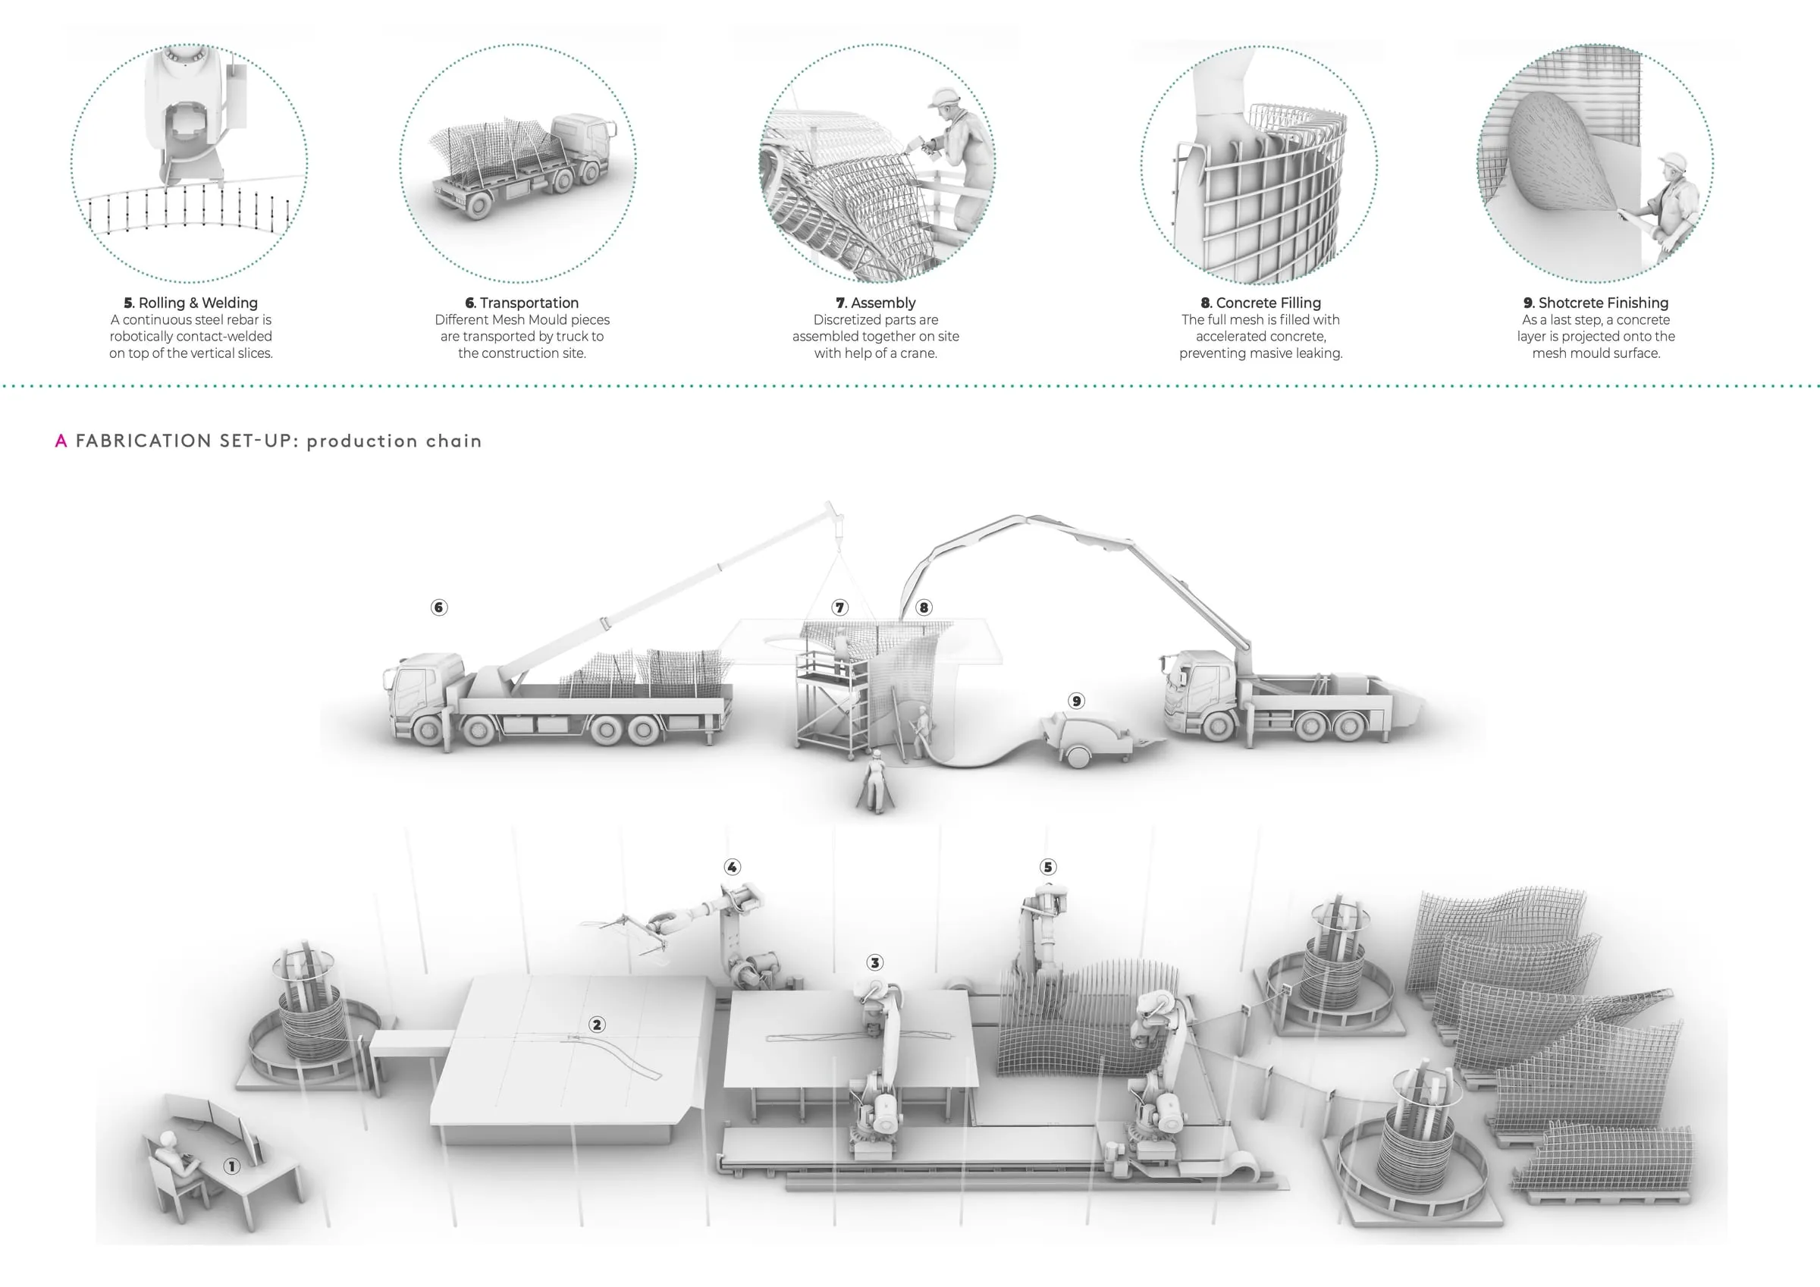
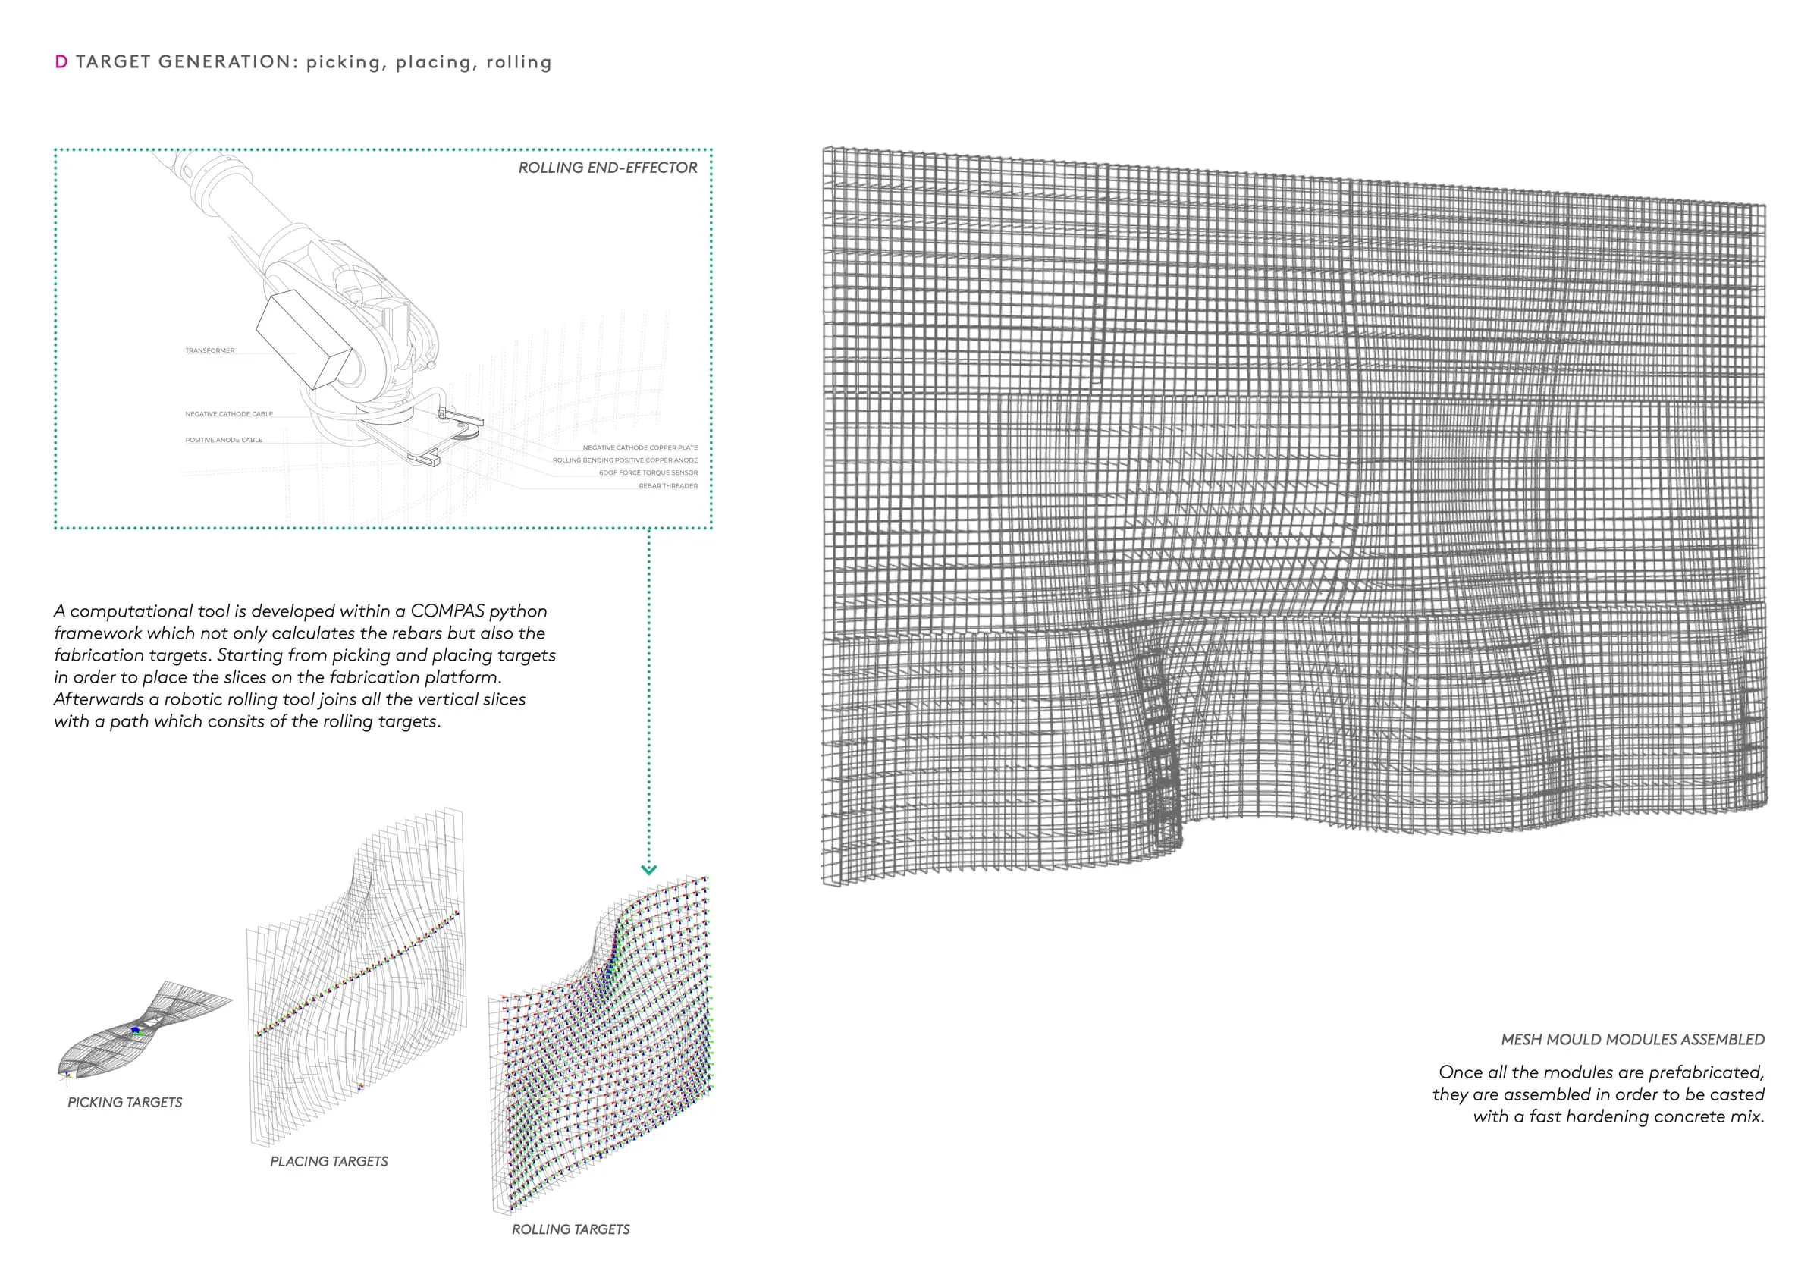
The production chain follows nine steps. The design is sliced and the fabrication data is calculated. The slices are pre-bent, robotically welded into their exact shape, then picked and placed on the fabrication platform. A robotic rolling tool joins all vertical slices with a continuous rebar welded on top. The modules are transported to site, assembled, filled with an accelerated concrete that prevents leakage, and finished with a layer of shotcrete.
Architectural elements
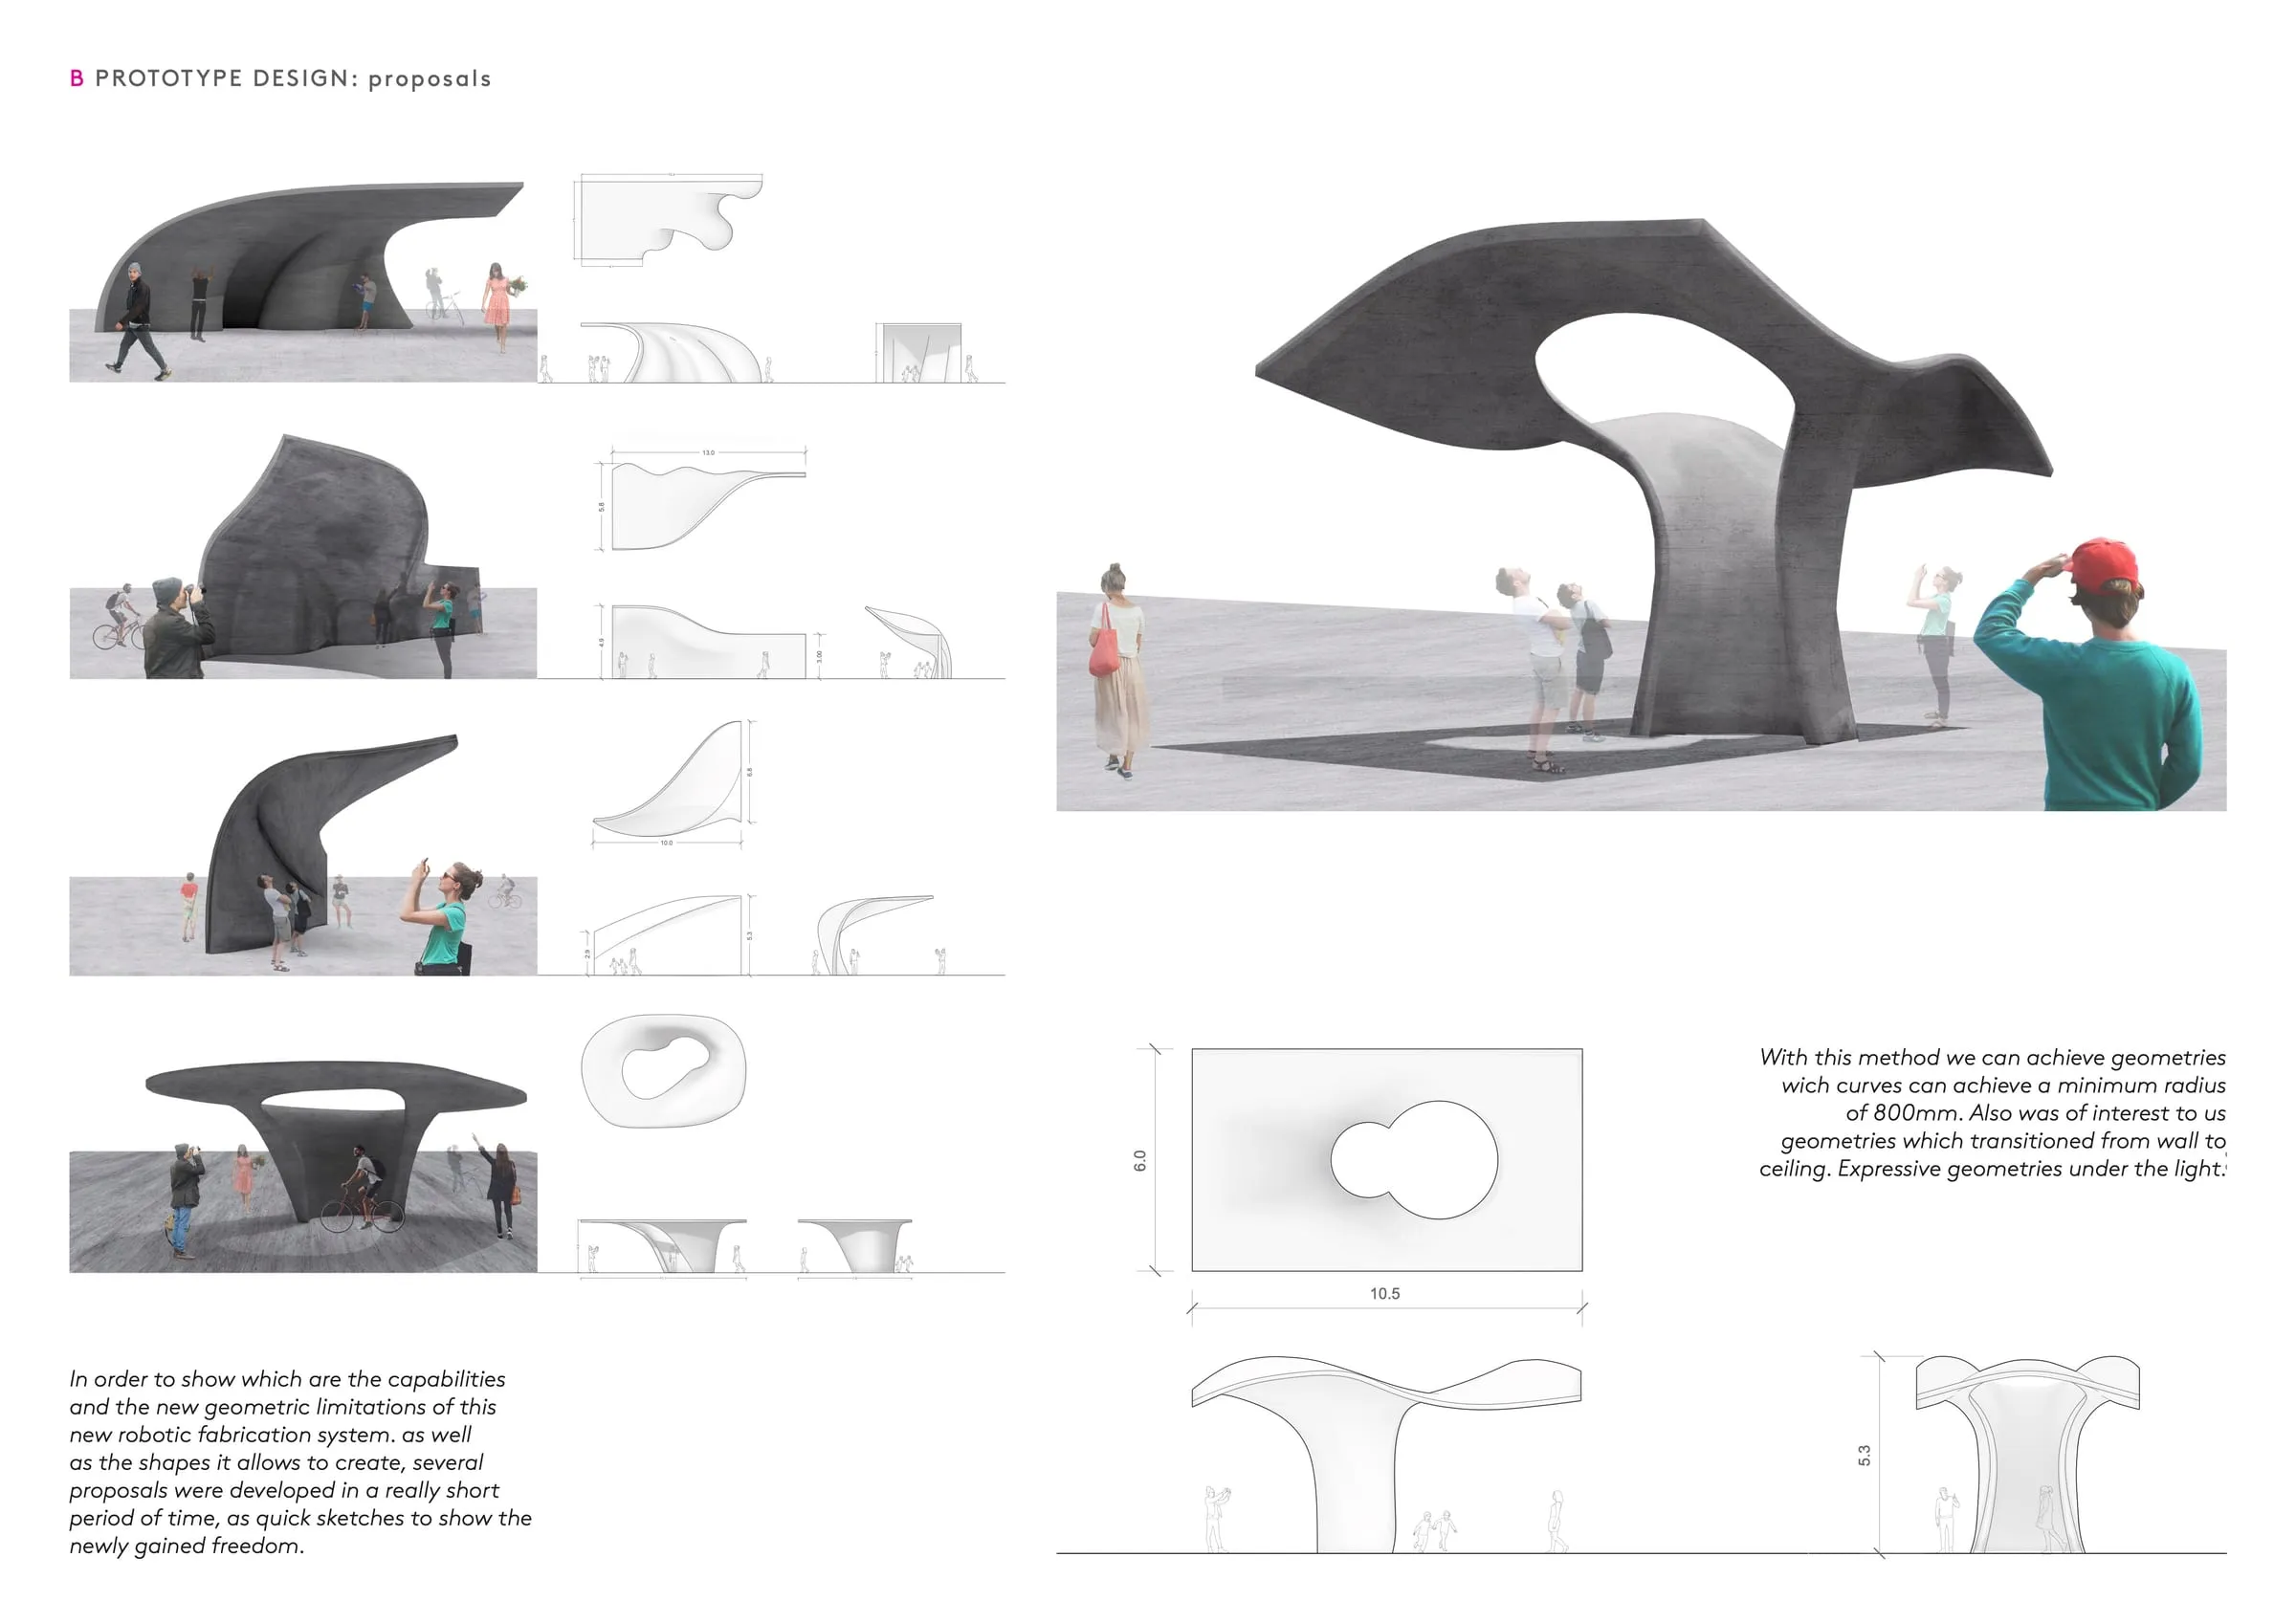
Several prototype proposals were developed to show the capabilities and limits of the system, with geometries that transition from wall to ceiling and curves with a minimum radius of 800 mm.
Computational tool
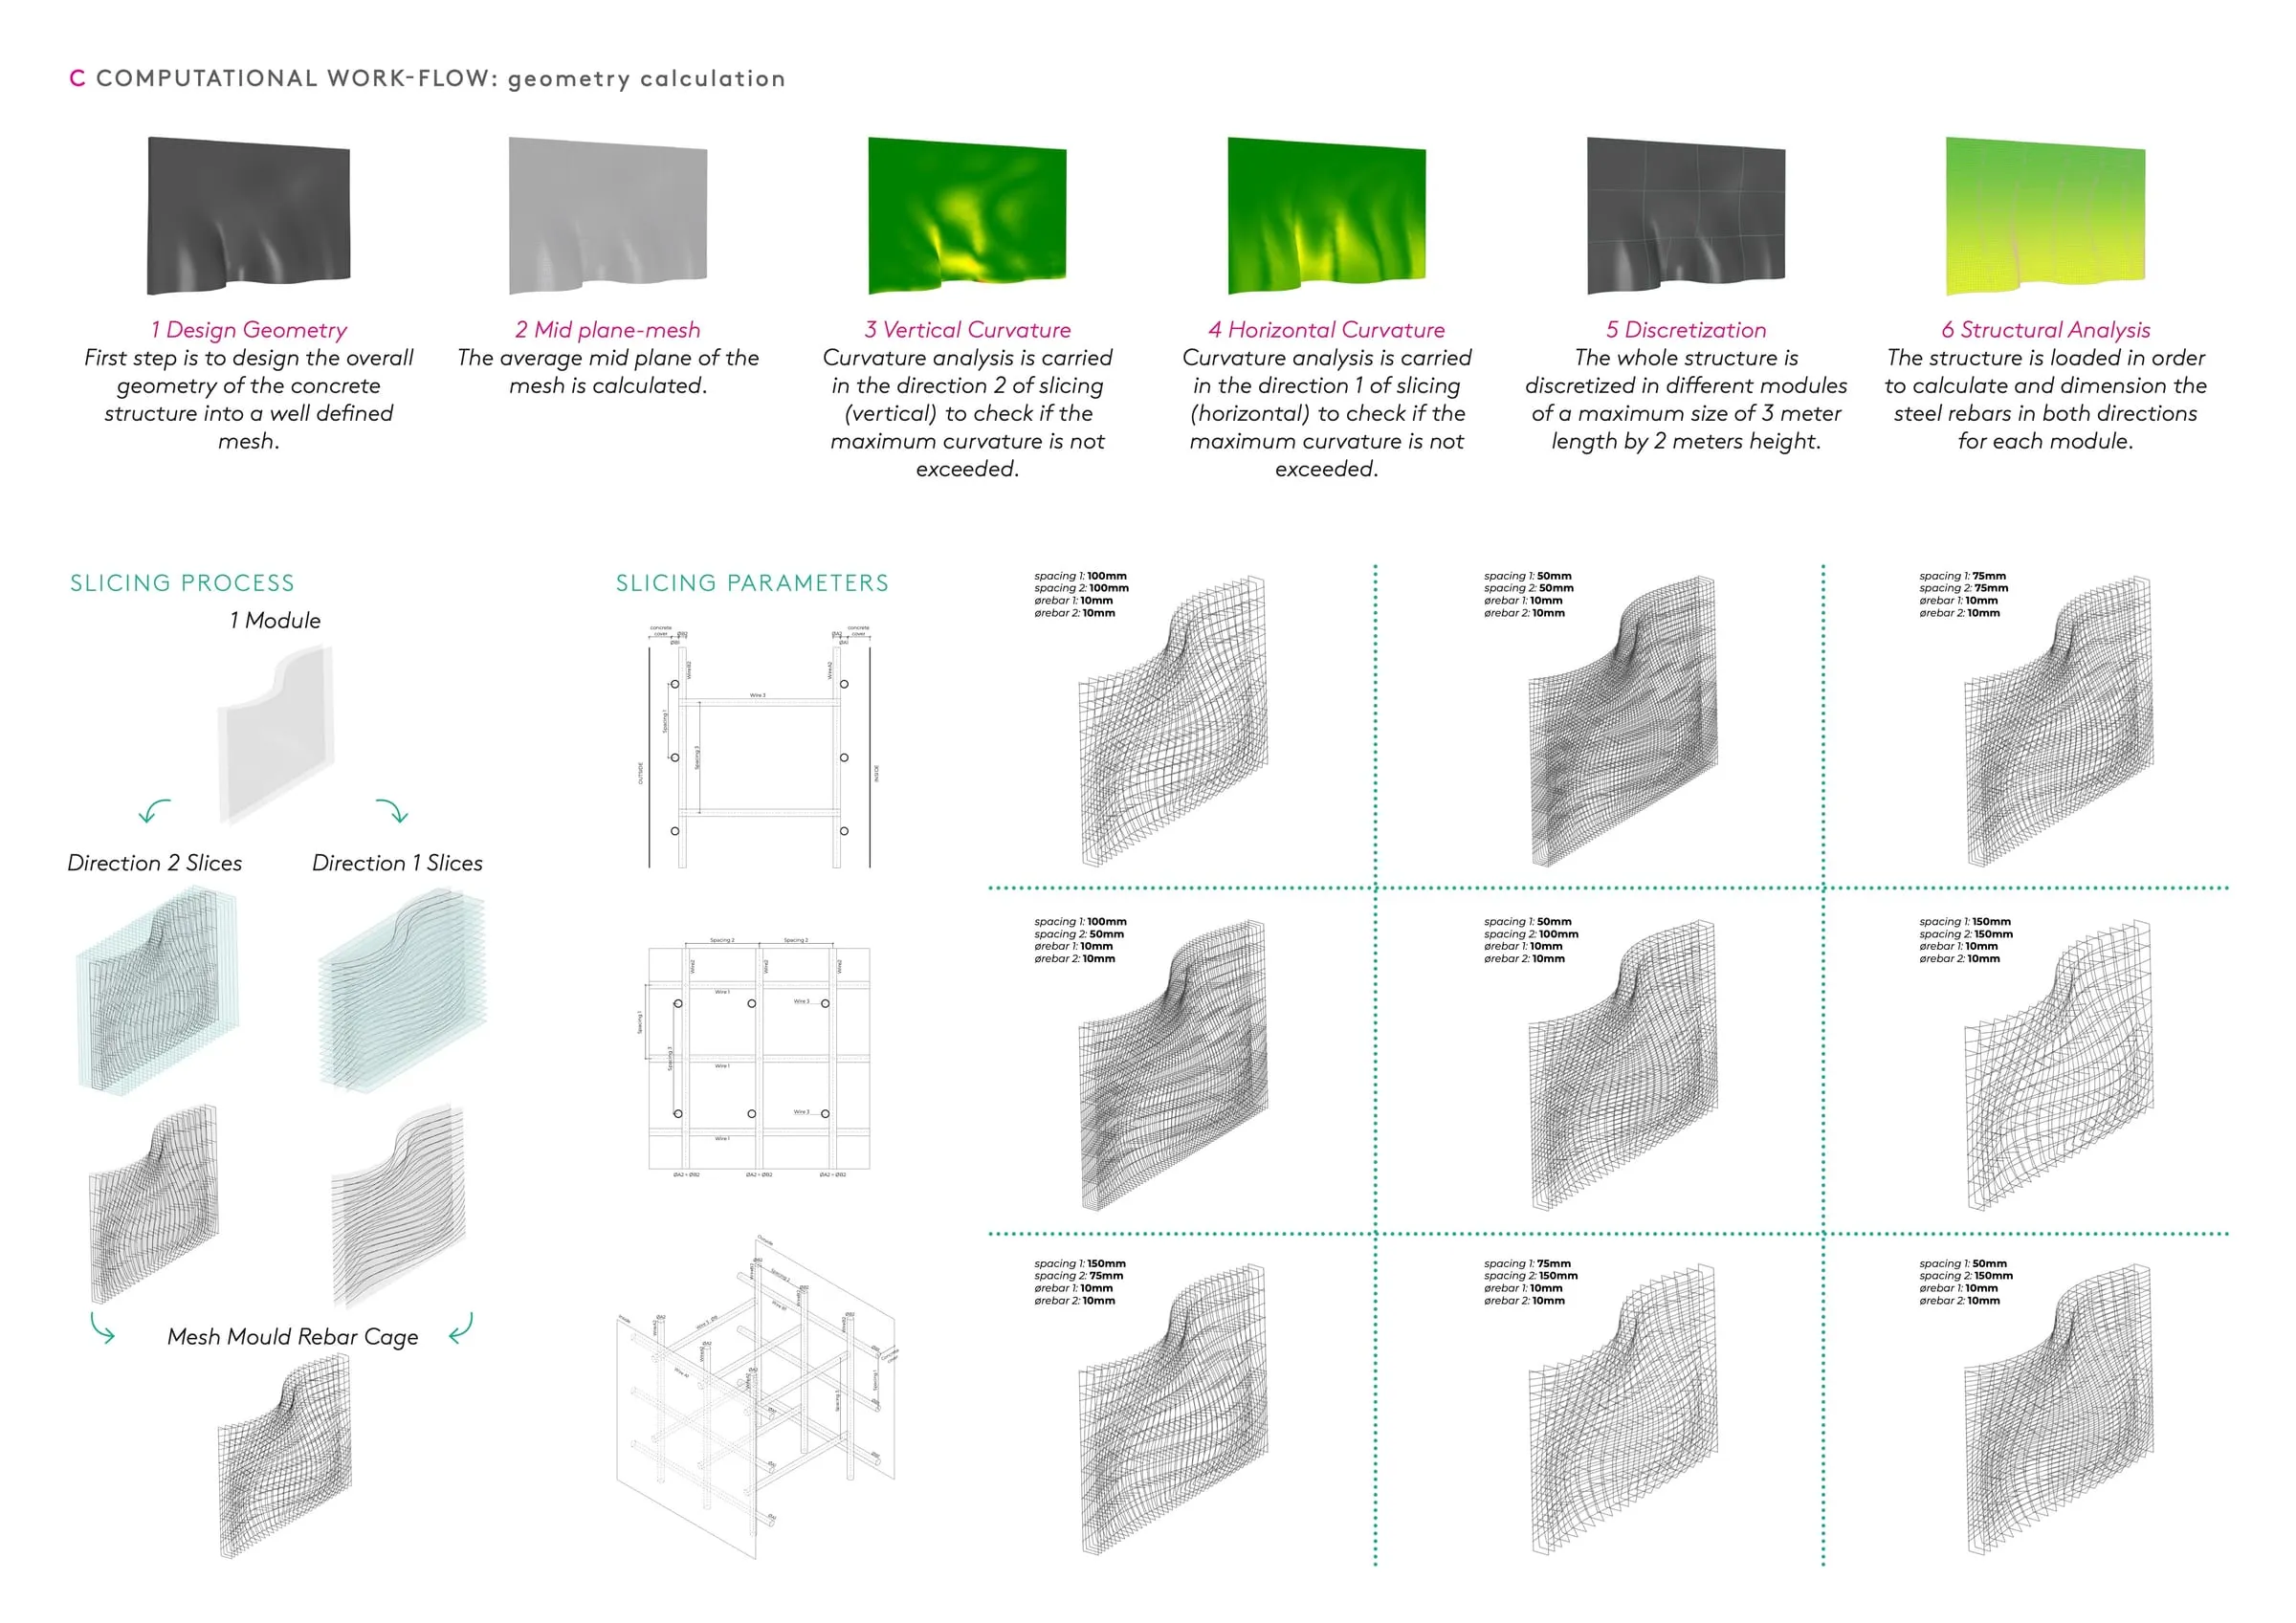
The tool takes an input mesh, analyses its vertical and horizontal curvature and discretises it into modules of at most 3 × 2 m. Through a structural analysis, it calculates the rebar diameters and spacings of each module. Once the mesh mould is calculated, the densification is generated, and finally all the fabrication data is produced: not only the picking and placing targets for the slices, but also the path of the robotic rolling tool over the vertical slices.
Densification
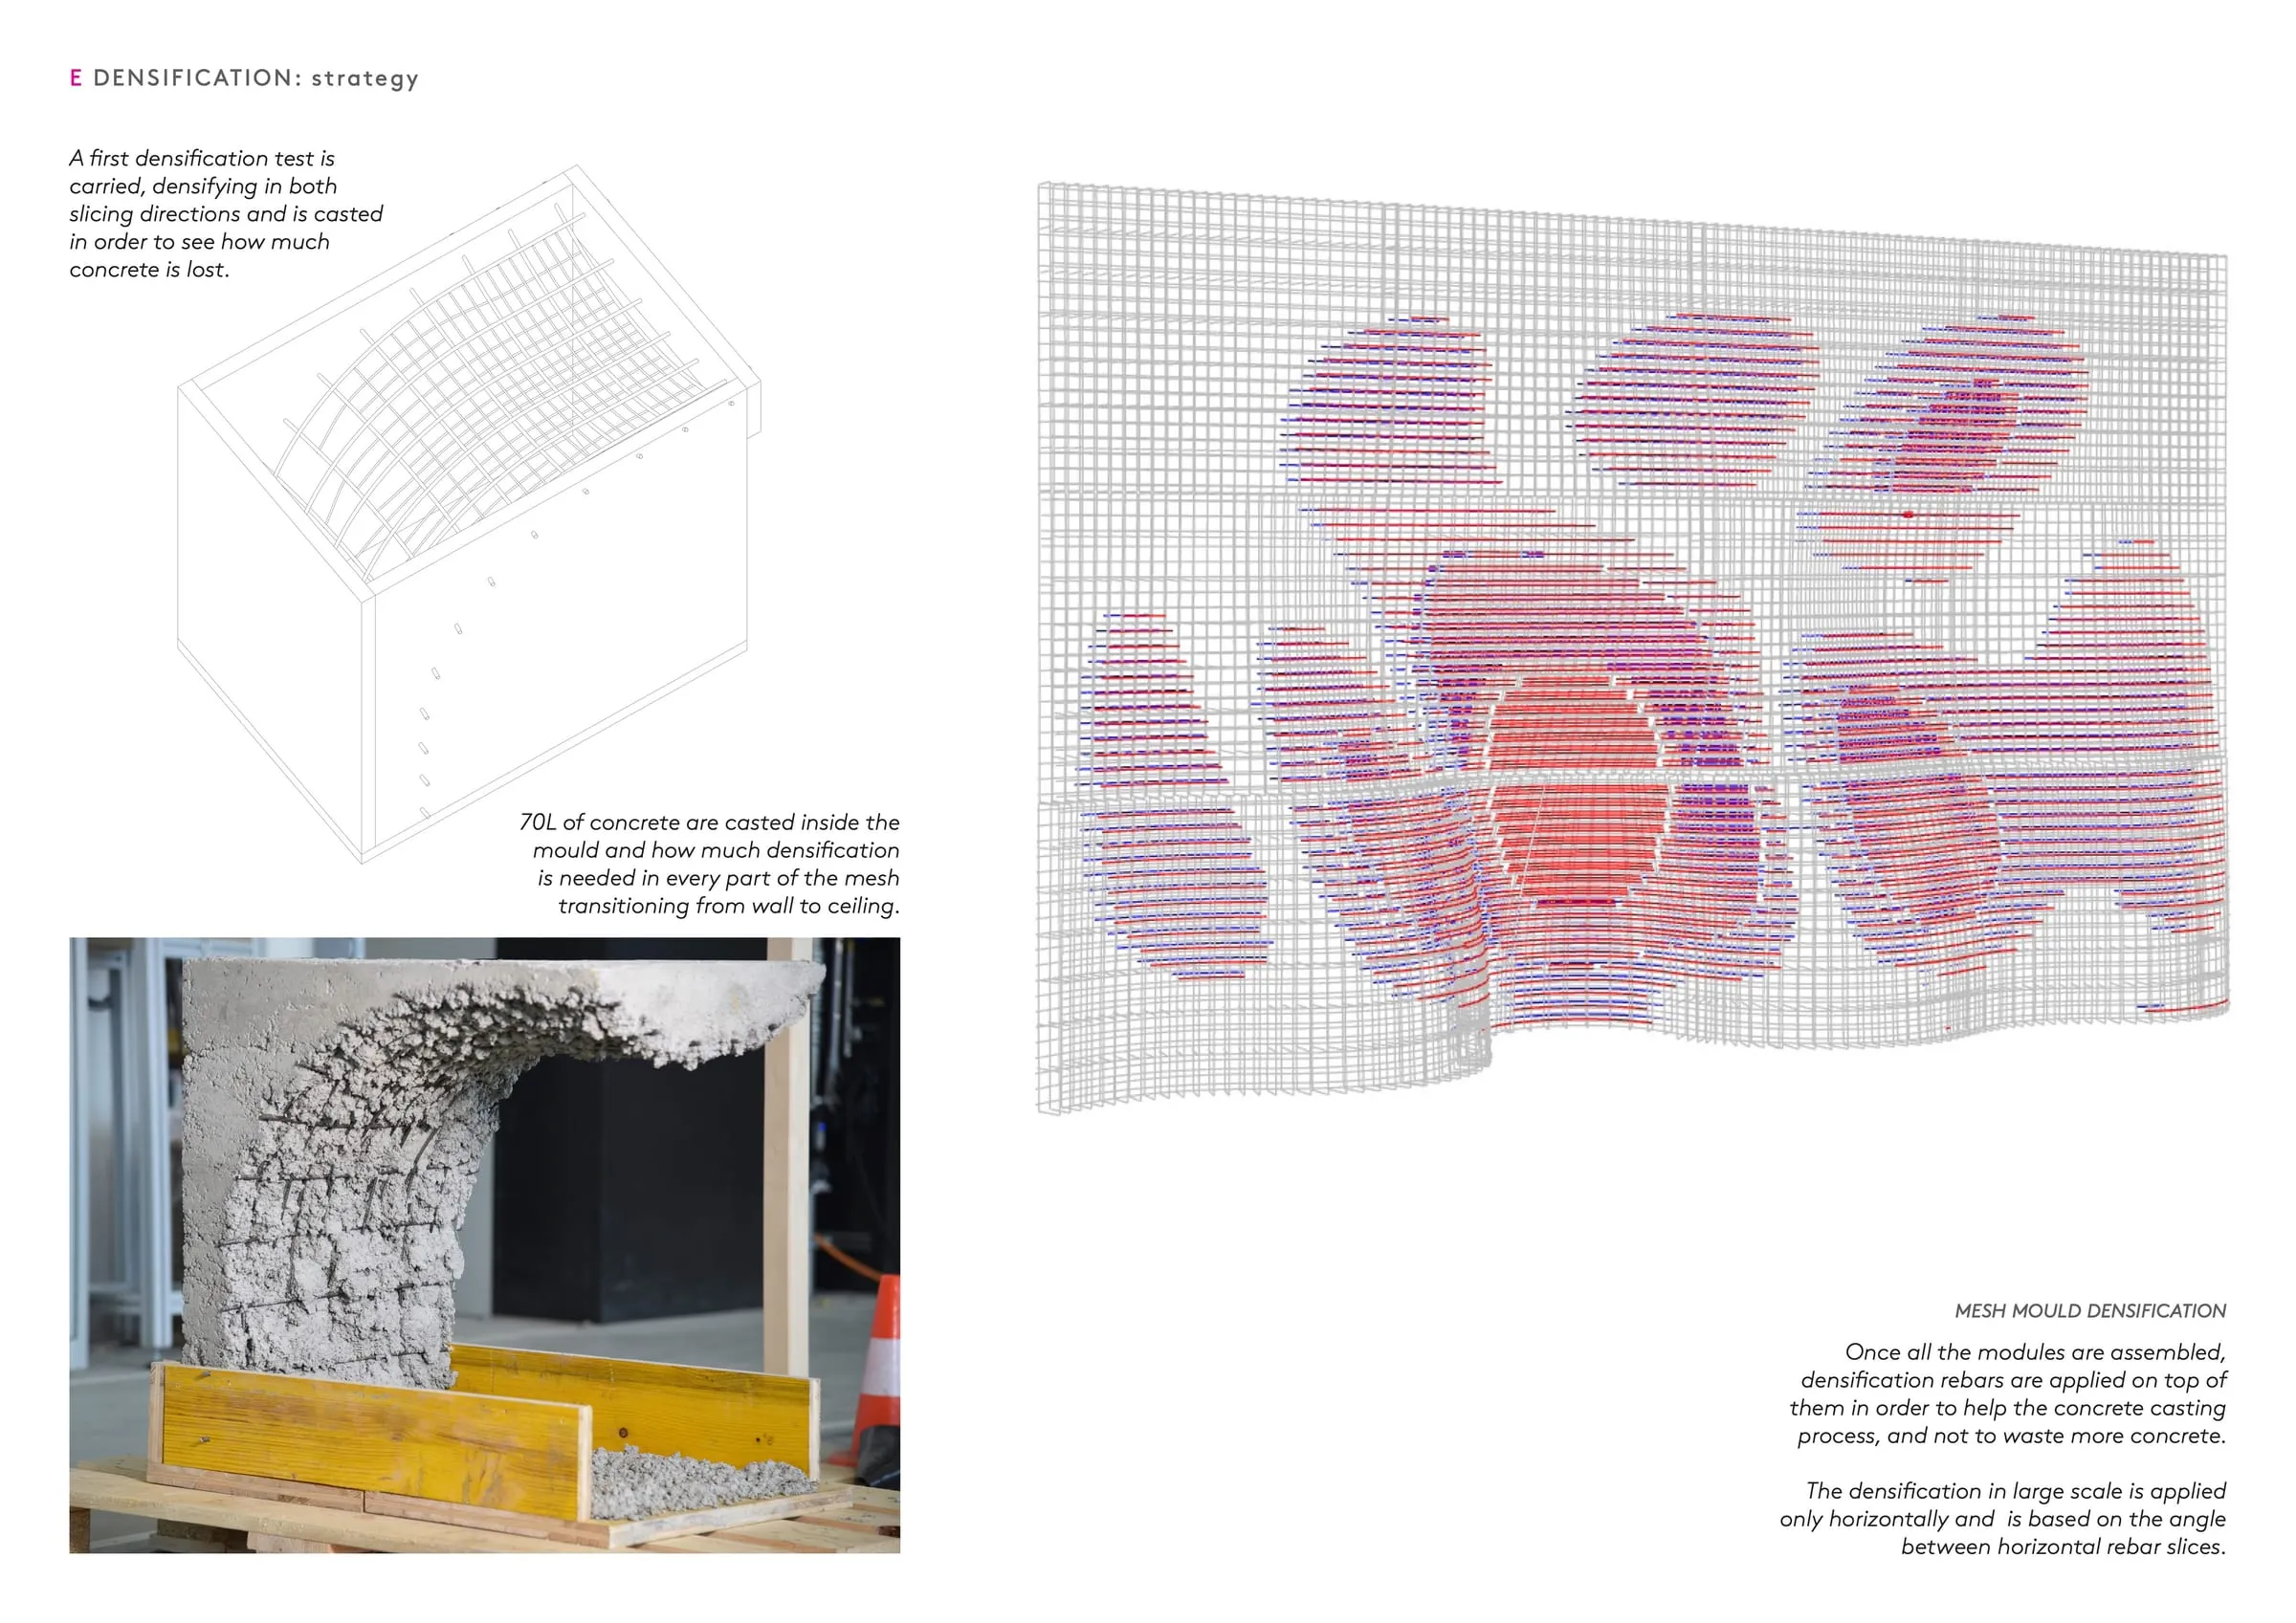
Densification rebars are added on top of the assembled modules so that the concrete stays inside the mesh during casting, based on the angle of the surface with the vertical. A first test cast 70 L of concrete into a mould with a wall-to-ceiling transition to measure how much densification is needed in each area.
My contribution
Computational design, programming of the computational tool that calculates the fabrication and assembly of the rebar, COMPAS target generation, and the prototype and densification strategy.
Credits
Gramazio Kohler Research, ETH Zürich: Ammar Mirjan, Mattis Koh, Marvin Rüppel, Nik Eftekhar Olivo.
Industrial partners: PERI, Sika.
Photos: Nik Eftekhar Olivo